
The Complete Oklahoma City Storm Shelter Guide: Above-Ground vs. Underground Safe Rooms, Costs, and Installation Steps
Oklahoma resides in the heart of Tornado Alley, where springtime severe weather, violent supercell thunderstorms, and destructive EF5 tornadoes are a constant reality. When high-speed winds exceed 200 miles per hour, standard residential walls and commercial framed roofs cannot offer near-absolute protection. If you live in Oklahoma City, Edmond, Norman, Moore, Yukon, or Mustang, having a dedicated storm shelter is not a luxury—it is an essential life-safety investment.
Navigating the choices surrounding storm shelter installation can feel overwhelming. Should you select an above ground safe room inside your garage, an in-garage underground storm shelter, an outdoor concrete shelter, or a heavy-duty commercial shelter for your business? How do municipal permits, OKIE811 utility lines, and FEMA compliance standards factor into your final decision?
This comprehensive guide breaks down everything you need to know about shelter design, structural standards, cost estimates, site preparation, and professional installation.
Understanding Tornado Threat Levels and Structural Safety Standards
When severe weather sirens sound across Central Oklahoma, your chosen shelter must withstand incredible atmospheric pressure drops, crushing debris impacts, and extreme wind forces. To achieve near-absolute storm protection, shelters must adhere to stringent national safety protocols.
What Does FEMA Compliant Mean?
It is vital to clarify a common industry misconception: FEMA does not directly inspect, manufacture, or certify individual storm shelter products. Instead, FEMA establishes strict engineering criteria published under FEMA P-320 (for home safe rooms) and FEMA P-361 (for commercial and community shelters).
When a shelter is marketed as FEMA compliant, it means the structure has been independently engineered, impact-tested, and fabricated to meet or exceed these federal performance guidelines.
ICC 500 Code Certification and Texas Tech Impact Testing
Along with FEMA guidelines, storm ready shelters must pass tests established by the International Code Council (ICC) and the National Storm Shelter Association (NSSA).
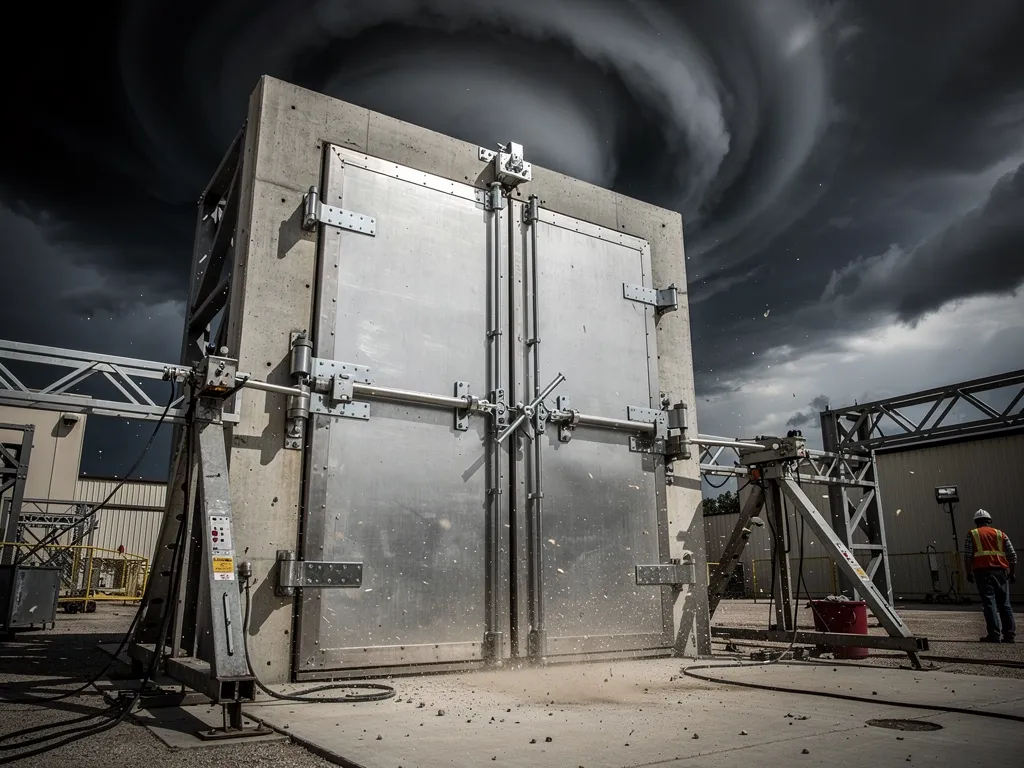
Debris Missile Impact Testing: Specialized structural laboratories, such as the Texas Tech University National Wind Institute, test full-scale shelter doors and wall panels by launching 15-pound 2×4 wooden beams at 100 mph directly at the steel steel structures.
Structural Load Pressure: Roofs and wall frames must withstand massive uplifting and suction forces created by 250 mph EF5 winds.
Latching and Hinge Mechanics: Heavy-duty multi-point locking mechanisms prevent doors from buckling or blowing open under extreme pressure differential swings.
Debris Missile Impact Testing: Specialized structural laboratories, such as the Texas Tech University National Wind Institute, test full-scale shelter doors and wall panels by launching 15-pound 2×4 wooden beams at 100 mph directly at the steel steel structures.
Structural Load Pressure: Roofs and wall frames must withstand massive uplifting and suction forces created by 250 mph EF5 winds.
Latching and Hinge Mechanics: Heavy-duty multi-point locking mechanisms prevent doors from buckling or blowing open under extreme pressure differential swings.
Comparing Storm Shelter Types: Which Option Fits Your Property?

Selecting the right shelter style depends on your home layout, lot size, family mobility requirements, and budget. Below is an in-depth breakdown of the primary residential shelter configurations installed across Central Oklahoma.
1. Above Ground Safe Rooms
Above ground safe rooms are constructed from heavy-gauge structural steel plate reinforced with heavy wall tubing. They can be anchored directly into an existing concrete slab or built seamlessly into new home construction.
Key Advantages:
Best Suited For: Families seeking fast, easy-access shelter without taking up floor space beneath a vehicle.
Key Advantages:
Best Suited For: Families seeking fast, easy-access shelter without taking up floor space beneath a vehicle.
2. In-Garage Underground Storm Shelters
Underground garage shelters are installed directly into your concrete garage floor. High-performance concrete saws cut the slab, excavators remove the soil beneath, and a custom steel tank unit is set flush with your garage floor.
Key Advantages:
Best Suited For: Homeowners with limited yard space who want discreet, space-saving indoor shelter access.
Key Advantages:
Best Suited For: Homeowners with limited yard space who want discreet, space-saving indoor shelter access.
3. Outdoor Concrete Shelters
Outdoor concrete cellars are heavy precast concrete structures installed in backyards or acreage lots. They are available as slope-top models with low-angle steps or flat-top underground models.
Key Advantages:
Best Suited For: Suburban lots or rural acreage properties where outdoor excavation is simple and unconstrained.
Key Advantages:
Best Suited For: Suburban lots or rural acreage properties where outdoor excavation is simple and unconstrained.
Above Ground vs. Underground Shelters: Safety and Performance Mythbusting

A common question among homeowners in Oklahoma City is: “Is an above ground safe room really as safe as an underground shelter in an EF5 tornado?”
The Scientific Answer: Yes. When manufactured to FEMA 320/361 and ICC 500 standards and properly anchored to an engineered concrete foundation, an above ground safe room provides the exact same degree of near-absolute protection as a subterranean underground shelter.
The Scientific Answer: Yes. When manufactured to FEMA 320/361 and ICC 500 standards and properly anchored to an engineered concrete foundation, an above ground safe room provides the exact same degree of near-absolute protection as a subterranean underground shelter.
While underground shelters benefit from earth shielding, modern above ground safe rooms use heavy structural steel, reinforced anchor bolts, and multi-point locking doors designed to absorb direct hits from flying debris without structural compromise. Above ground units also eliminate the risk of flash-flood water entry and provide immediate entry for those with restricted mobility.
The Step-by-Step Shelter Installation Process

Installing a storm shelter is a straightforward, single-day procedure when performed by licensed shelter contractors. Understanding each phase ensures a seamless experience on installation day.
Phase 1: Site Assessment & Custom Location Planning
Before installation day, shelter experts evaluate your home’s footprint. For above ground safe rooms, installers check concrete slab thickness and overhead garage clearance. For underground models, installers verify truck access and equipment boom clearance.
Phase 2: Permits and OKIE811 Line Locates
Safety starts before digging begins. Your contractor schedules OKIE811 utility locates to mark underground gas, electric, water, sewer, and fiber-optic cables. If your home is located within municipal limits (such as OKC, Norman, or Edmond), city permits and stamped engineering drawings are submitted for approval.
Phase 3: Site Preparation and Excavation
Above Ground Installations: The crew level-prepares the surface, cleans the concrete slab, and marks exact anchoring positions.
In-Garage Underground Installations: Concrete saws cut the garage slab. Mini-excavators extract soil to the required depth, preparing a smooth gravel base for tank placement.
Above Ground Installations: The crew level-prepares the surface, cleans the concrete slab, and marks exact anchoring positions.
In-Garage Underground Installations: Concrete saws cut the garage slab. Mini-excavators extract soil to the required depth, preparing a smooth gravel base for tank placement.
Phase 4: Unit Placement and Anchoring
Using heavy-duty cranes or specialized equipment, the shelter is positioned. Above ground models are secured using high-tensile anchor bolts driven deeply into concrete footings. In-garage underground models are secured with concrete hold-down anchors and backfilled flush with your existing floor. Most installations are completed in 2 to 4 hours.
Phase 5: Final Inspection and Municipal Registration
Once the installation is complete, technicians verify door latching, check ventilation passages, and clean the workspace. Finally, you register your shelter’s GPS coordinates with the local municipal emergency database (such as the City of Oklahoma City or Tulsa Emergency Management) so first responders can locate you quickly following severe weather.
Commercial and Community Shelter Solutions for Businesses & Institutions

Residential properties are not the only buildings requiring high-grade storm protection. Commercial facilities, manufacturing plants, schools, churches, and construction job sites across Oklahoma must comply with occupational safety expectations and modern building codes.
Under FEMA P-361 guidelines, commercial and community shelters must provide a minimum of 5 square feet per standing person and include dedicated emergency lighting, natural or mechanical ventilation, and ADA-compliant doorways. Custom engineered steel shelters allow businesses to protect their workforce, reduce liability, and maintain compliance with local commercial building codes.
Storm Shelter Cost Breakdown and Financial Assistance Options

Investing in a storm shelter is a high-value home upgrade. While costs vary depending on capacity, structural design, and soil conditions, understanding pricing averages helps you plan effectively.
Typical Cost Estimates in Central Oklahoma
Standard Above Ground Safe Rooms (4-6 Person): $3,500 – $6,500
Large Above Ground Steel Safe Rooms (8-12 Person): $6,000 – $9,500
In-Garage Underground Storm Shelters: $4,000 – $7,500
Outdoor Reinforced Concrete Shelters: $4,500 – $8,000
Commercial & Community Engineered Shelters: Custom quoted based on square footage and Occupancy Load.
Standard Above Ground Safe Rooms (4-6 Person): $3,500 – $6,500
Large Above Ground Steel Safe Rooms (8-12 Person): $6,000 – $9,500
In-Garage Underground Storm Shelters: $4,000 – $7,500
Outdoor Reinforced Concrete Shelters: $4,500 – $8,000
Commercial & Community Engineered Shelters: Custom quoted based on square footage and Occupancy Load.
Oklahoma Financial Assistance and Rebate Programs
SoonerSafe Housing Rebate Program: Offered annually through Oklahoma Emergency Management, the SoonerSafe lottery provides eligible homeowners a 75% rebate up to $2,000 for installing a FEMA-compliant storm shelter.
FHA Title I Home Improvement Financing: Homeowners can incorporate storm shelter installation costs directly into FHA home purchase or renovation loans.
SBA Disaster Loans: Homeowners qualifying for Small Business Administration disaster assistance can expand loan allowances by up to 20% to build a certified safe room.
Local Credit Union Loans: Central Oklahoma credit unions frequently offer low-interest financing specifically dedicated to residential tornado safety upgrades.
SoonerSafe Housing Rebate Program: Offered annually through Oklahoma Emergency Management, the SoonerSafe lottery provides eligible homeowners a 75% rebate up to $2,000 for installing a FEMA-compliant storm shelter.
FHA Title I Home Improvement Financing: Homeowners can incorporate storm shelter installation costs directly into FHA home purchase or renovation loans.
SBA Disaster Loans: Homeowners qualifying for Small Business Administration disaster assistance can expand loan allowances by up to 20% to build a certified safe room.
Local Credit Union Loans: Central Oklahoma credit unions frequently offer low-interest financing specifically dedicated to residential tornado safety upgrades.
Essential FAQs About Storm Shelter Keywords & Industry Terminology
What is the primary structural difference between a safe room and a standard storm shelter?
While both protect lives, the term safe room specifically refers to an above ground or interior steel-armored structure built strictly to FEMA P-320/361 standards and missile-impact tested against 250 mph tornado winds. A storm shelter is a broad term that includes subterranean underground shelters, in-garage units, and outdoor concrete storm cellars.
Why is FEMA compliance so important when choosing a shelter installer?
FEMA-compliant designs ensure that your shelter frame, wall panels, roof plates, and door latches have been independently engineered and tested to survive direct EF5 debris impacts. Unverified shelter kits or non-compliant DIY units frequently suffer door failure or anchor shearing under severe wind loads.
How do custom engineered shelters handle ventilation and lockouts?
FEMA-compliant shelters incorporate engineered air vents protected by steel baffle plates that block external debris while allowing continuous airflow. Additionally, heavy-duty multi-point locking systems allow interior occupants to easily unlock doors even if external handles sustain impact damage.
Essential FAQs About OKC FEMA Shelters
Who manufactures and installs the shelters offered by OKC FEMA Shelters?
Unlike competitors who resell mass-produced third-party kits, OKC FEMA Shelters handles the entire process in-house. We fabricate every steel frame and safe room door system in our facility using American steel and labor. Our certified installation teams handle site evaluation, precision anchor setup, and final quality delivery.
What warranty coverage comes with an OKC FEMA Shelters installation?
Every residential and commercial storm shelter fabricated and installed by OKC FEMA Shelters comes backed by our Lifetime Structural Warranty. We guarantee that our steel welds, wall frames, and anchor configurations will retain their structural integrity for generations.
Does OKC FEMA Shelters offer custom safe room sizing for existing homes?
Yes. Because we own our steel fabrication facility, we build custom-fit safe rooms, specialized FEMA entry doors, and wide-span commercial enclosures tailored to your property’s exact square footage, garage layout, or architectural layout.
About Us & Author Credentials

At OKC FEMA Shelters, we don’t just sell tornado shelters—we engineer complete peace of mind. Headquartered in Oklahoma City, our team brings decades of combined expertise in structural steel fabrication, mechanical engineering, and precision field installation.
Every unit we produce is fabricated in-house, eliminating third-party markups and ensuring strict quality control over every weld, hinge, and anchor point. From small residential garage safe rooms to expansive commercial shelters for schools and industrial facilities, OKC FEMA Shelters delivers military-grade protection designed to keep your loved ones and employees safe when severe weather hits Oklahoma.
Final Thoughts: Protecting What Matters Most

Severe storms in Oklahoma City are an unavoidable reality of living in the southern plains. However, waiting until a tornado warning is issued to think about severe weather safety puts your family or business at extreme risk.
By choosing a custom-engineered, FEMA-compliant above ground safe room or underground storm shelter, you secure reliable protection that will safeguard your property for decades. Contact OKC FEMA Shelters today to schedule your site consultation and take the first step toward lifelong storm safety.